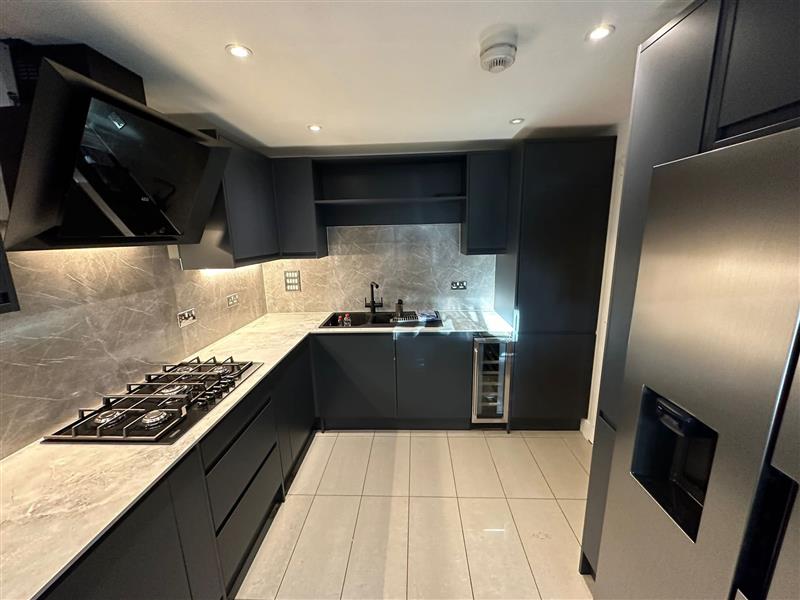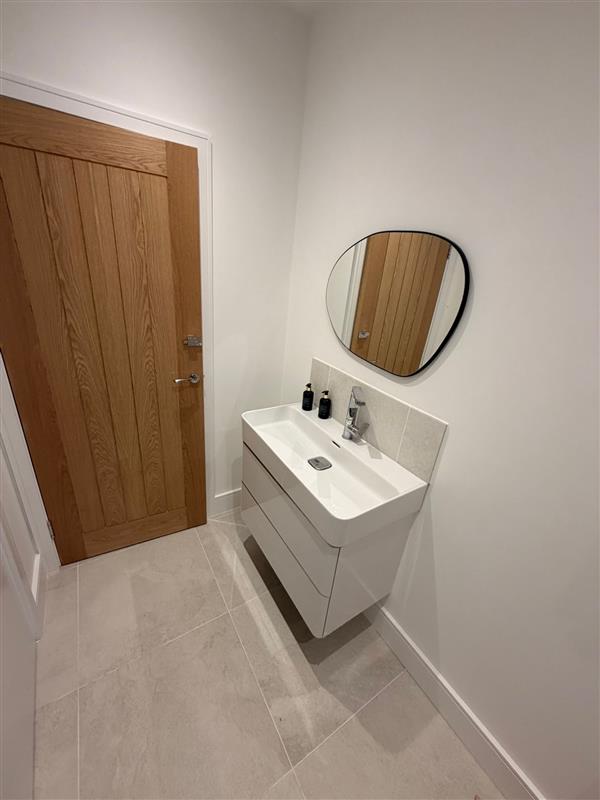
Kitchen fitting
Full installation of units, worktops, appliances, splashbacks and lighting.
Complete kitchen and bathroom fit-outs including layout changes, plumbing, electrics, tiling, cabinetry and decorating.
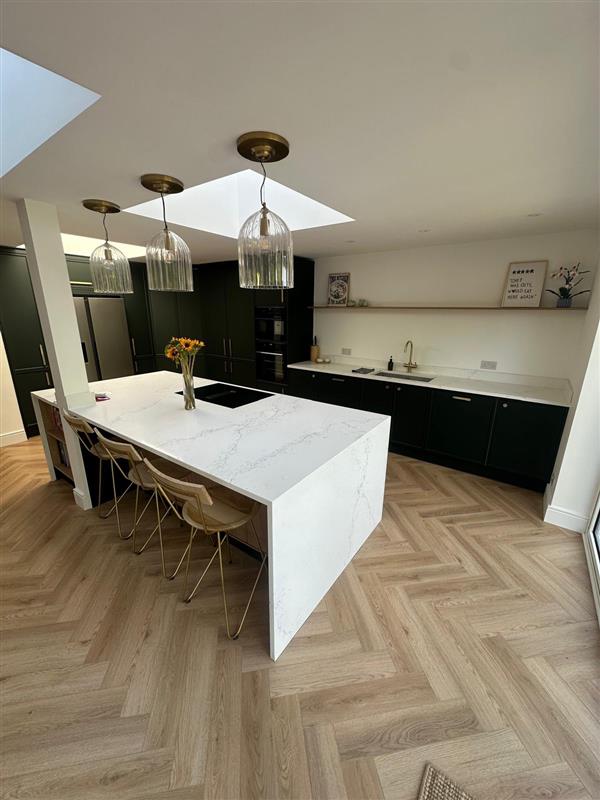
Full installation of units, worktops, appliances, splashbacks and lighting.
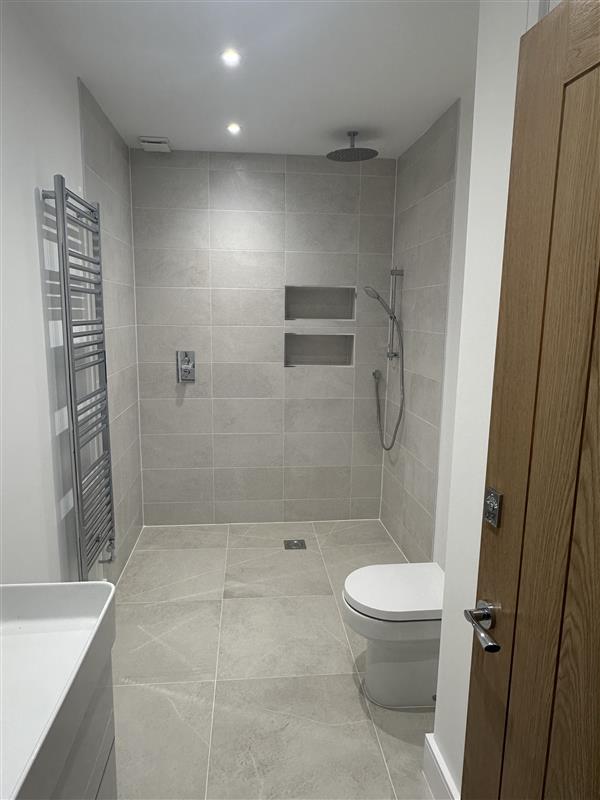
Bathrooms, en-suites and wet rooms fitted end to end.
Certified plumbing, waste runs, boilers and underfloor heating.
Rewires, spotlights, extractors and certified consumer unit work.
Wall and floor tiling, LVT and engineered flooring laid to a crisp finish.
Wall removals and re-planning to get the layout you actually want.
A kitchen or bathroom fit-out involves plumbing, electrics, tiling, plastering and joinery, and arranging those trades separately is what makes refits drag on for weeks. With us it's one team and one schedule: we strip out, move services where the new layout needs them, install the units and suites, tile, decorate and finish. Certified plumbers and electricians carry out all gas, electrical and consumer unit work, and the same person who quotes the job oversees it through to handover.
We measure and plan the layout with you before anything is ordered, so storage, lighting and clearances actually work day to day rather than just looking good in a brochure. Bathrooms, en-suites and wet rooms are fully tanked before tiling, worktops are templated and fitted precisely, and we walk through a snag list with you at handover. Most kitchens take two to three weeks and bathrooms around a week, and we keep the rest of the house clean and usable while we work.
Because we also carry out building work, we can take on kitchen and bathroom projects that need more than new units — moving a doorway, boxing in pipework, levelling a floor or sorting out the wall behind the units — without you needing to bring in a separate builder. That's often what turns a tricky layout into one that finally works.
Tell us about your project and we'll come out for a visit and a no-obligation quote.